Retail Sawgrass Mills Mall
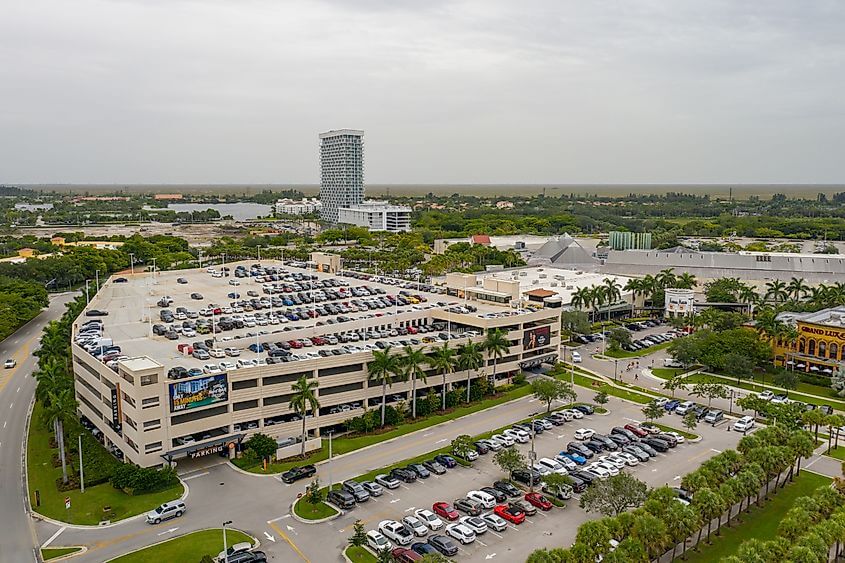
Retail 94,000 square foot retail building, and four-story, 420,000 square foot parking garage
Overview
Retail Mall Project
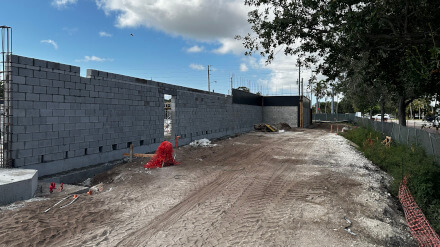
Two Phase construction of a one-story, 94,000 square foot retail building, and four-story, 420,000 square foot parking garage, associated utility relocations, and intersection improvements. Construction of the retail building included shallow foundation and tilt wall panels, construction of the parking garage included a deep foundation system (250 auger cast piles), reinforced concrete, double “T” decks with concrete overlay.
Services Provided:
Building pad preparation monitoring
Monitored site grading and compaction activities to verify that building pad preparation met project specifications and geotechnical requirements. Oversight ensured proper subgrade support for shallow foundations and tilt-wall panel construction, contributing to long-term stability of the retail structure.
Pile installation monitoring
Observed the installation of approximately 250 auger cast piles supporting the multi-level parking garage. Monitoring confirmed pile depths, grout pressures, capacities, and construction tolerances were achieved, ensuring the deep foundation system performed as designed for the large, high-traffic structure.
Construction materials testing
Performed field and laboratory testing of soils, concrete, aggregates, and structural materials throughout both phases of construction. Testing validated compliance with project specifications and applicable building codes, supporting safe, high-quality construction of the retail building and parking garage.
Special and threshold inspection services
Provided special and threshold inspections in accordance with Florida requirements to verify that structural elements—such as reinforced concrete, tilt-wall panels, and double-T deck systems—were constructed in compliance with approved drawings, specifications, and code standards. Inspection services supported structural integrity and safe construction progression across the multi-phase expansion.
Projects
View Other Projects
-
Mixed Use Uptown Boca
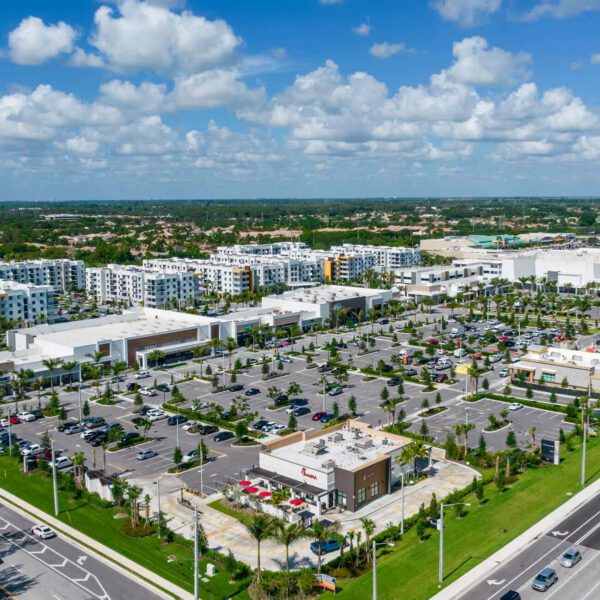
A 150K sq. ft. mixed-use development, incorporating dining, luxury apartments, and upscale retail.
-
Residential Tower The Wave at Bayshore
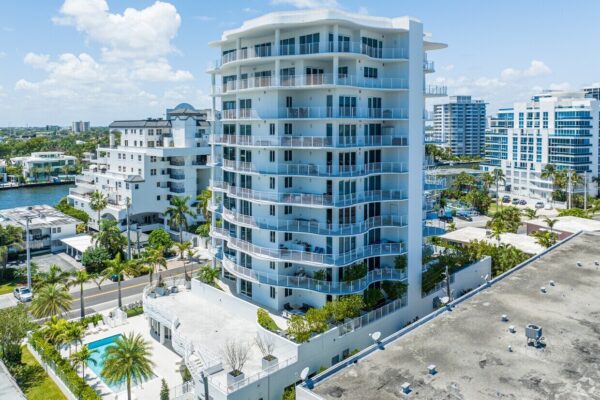
Multi-residential 11-story, 89K gross sq. ft., 18-unit luxury condominium building.
-
Lake Worth Storage
A four-story, ~99.8K sq. ft. storage facility with paved parking and drive areas on a…