
Lake Worth Storage
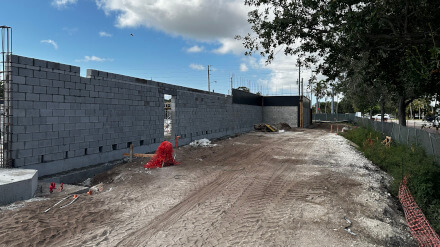
A four-story, approximately 99,800 square foot storage facility with associated paved parking and drive areas on a 1.81 acres lot
Overview
Lake Worth Storage Facility Project
Construction of a new four-story, approximately 99,800 square foot storage facility with associated paved parking and drive areas on a 1.81 acres lot. The construction included a mat slabs, cast-in-place reinforced concrete, structural steel, concrete masonry unit, and composite deck.
Services Provided:
Geotechnical exploration and engineering
Performed subsurface investigations and provided geotechnical engineering recommendations to support the design and construction of the new four-story storage facility. Evaluations addressed soil conditions, bearing capacities, settlement considerations, and site development requirements for mat slab foundations and associated pavements.
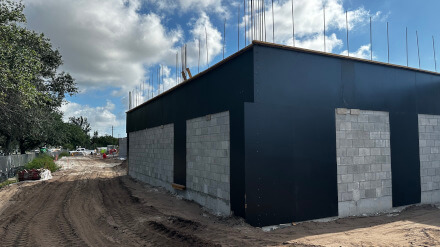
Building pad preparation monitoring
Monitored grading, compaction, and subgrade preparation to verify that building pad construction met geotechnical recommendations and project specifications. Oversight ensured a stable, uniform subgrade to support the mat slab foundation system and paved drive areas.
Construction materials testing
Conducted field and laboratory testing of soils, concrete, masonry, structural steel components, and composite deck materials to confirm compliance with project requirements and applicable codes. Testing supported quality assurance throughout construction and ensured critical structural elements performed as designed.
Threshold inspection services
Provided Florida-compliant threshold inspection services for the multi-story structure, verifying that reinforced concrete, CMU walls, structural steel framing, and composite deck systems were constructed according to approved plans and specifications. Inspections helped ensure structural integrity, code compliance, and safe construction progress.
Projects
View Other Projects
-
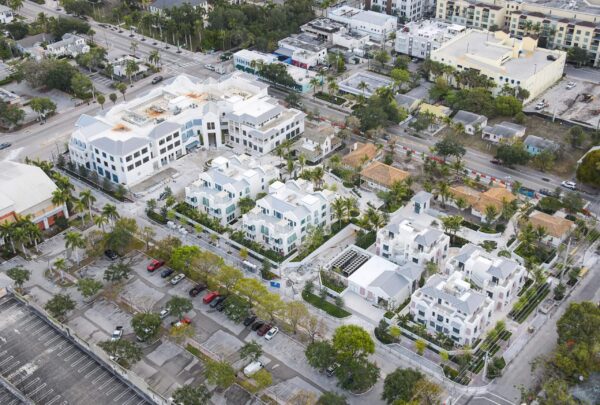
Mixed Use Sundy Village
Vibro-replacement, building pad preparation and post-tension stress monitoring, construction materials testing, and threshold inspections.
-
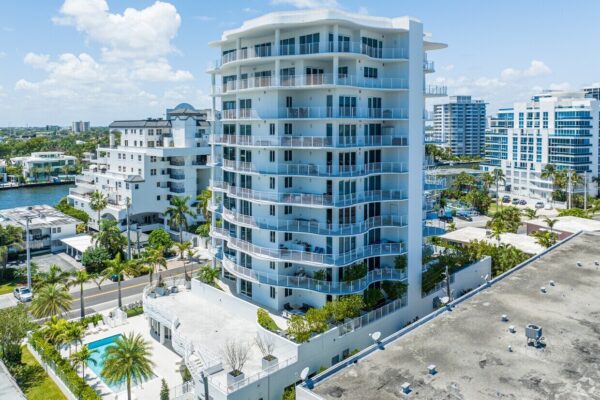
Residential Tower The Wave at Bayshore
Multi-residential 11-story, 89K gross sq. ft., 18-unit luxury condominium building.
-
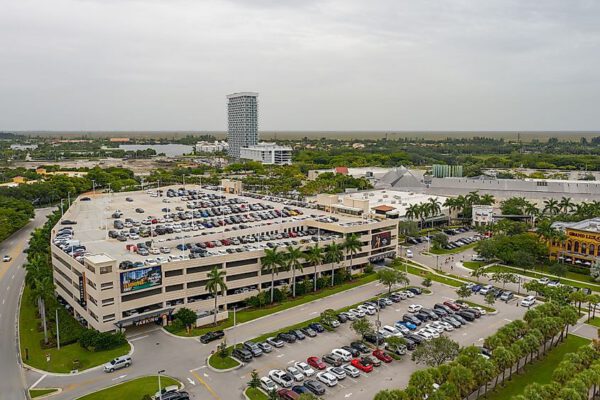
Retail Sawgrass Mills Mall
Retail 94,000 sq. ft. retail building, and four-story, 420K sq. ft. parking garage.