
Mixed Use Sundy Village
(Currently Under Construction)
Vibro-replacement, building pad preparation and post-tension stress monitoring, construction materials testing, and threshold inspections
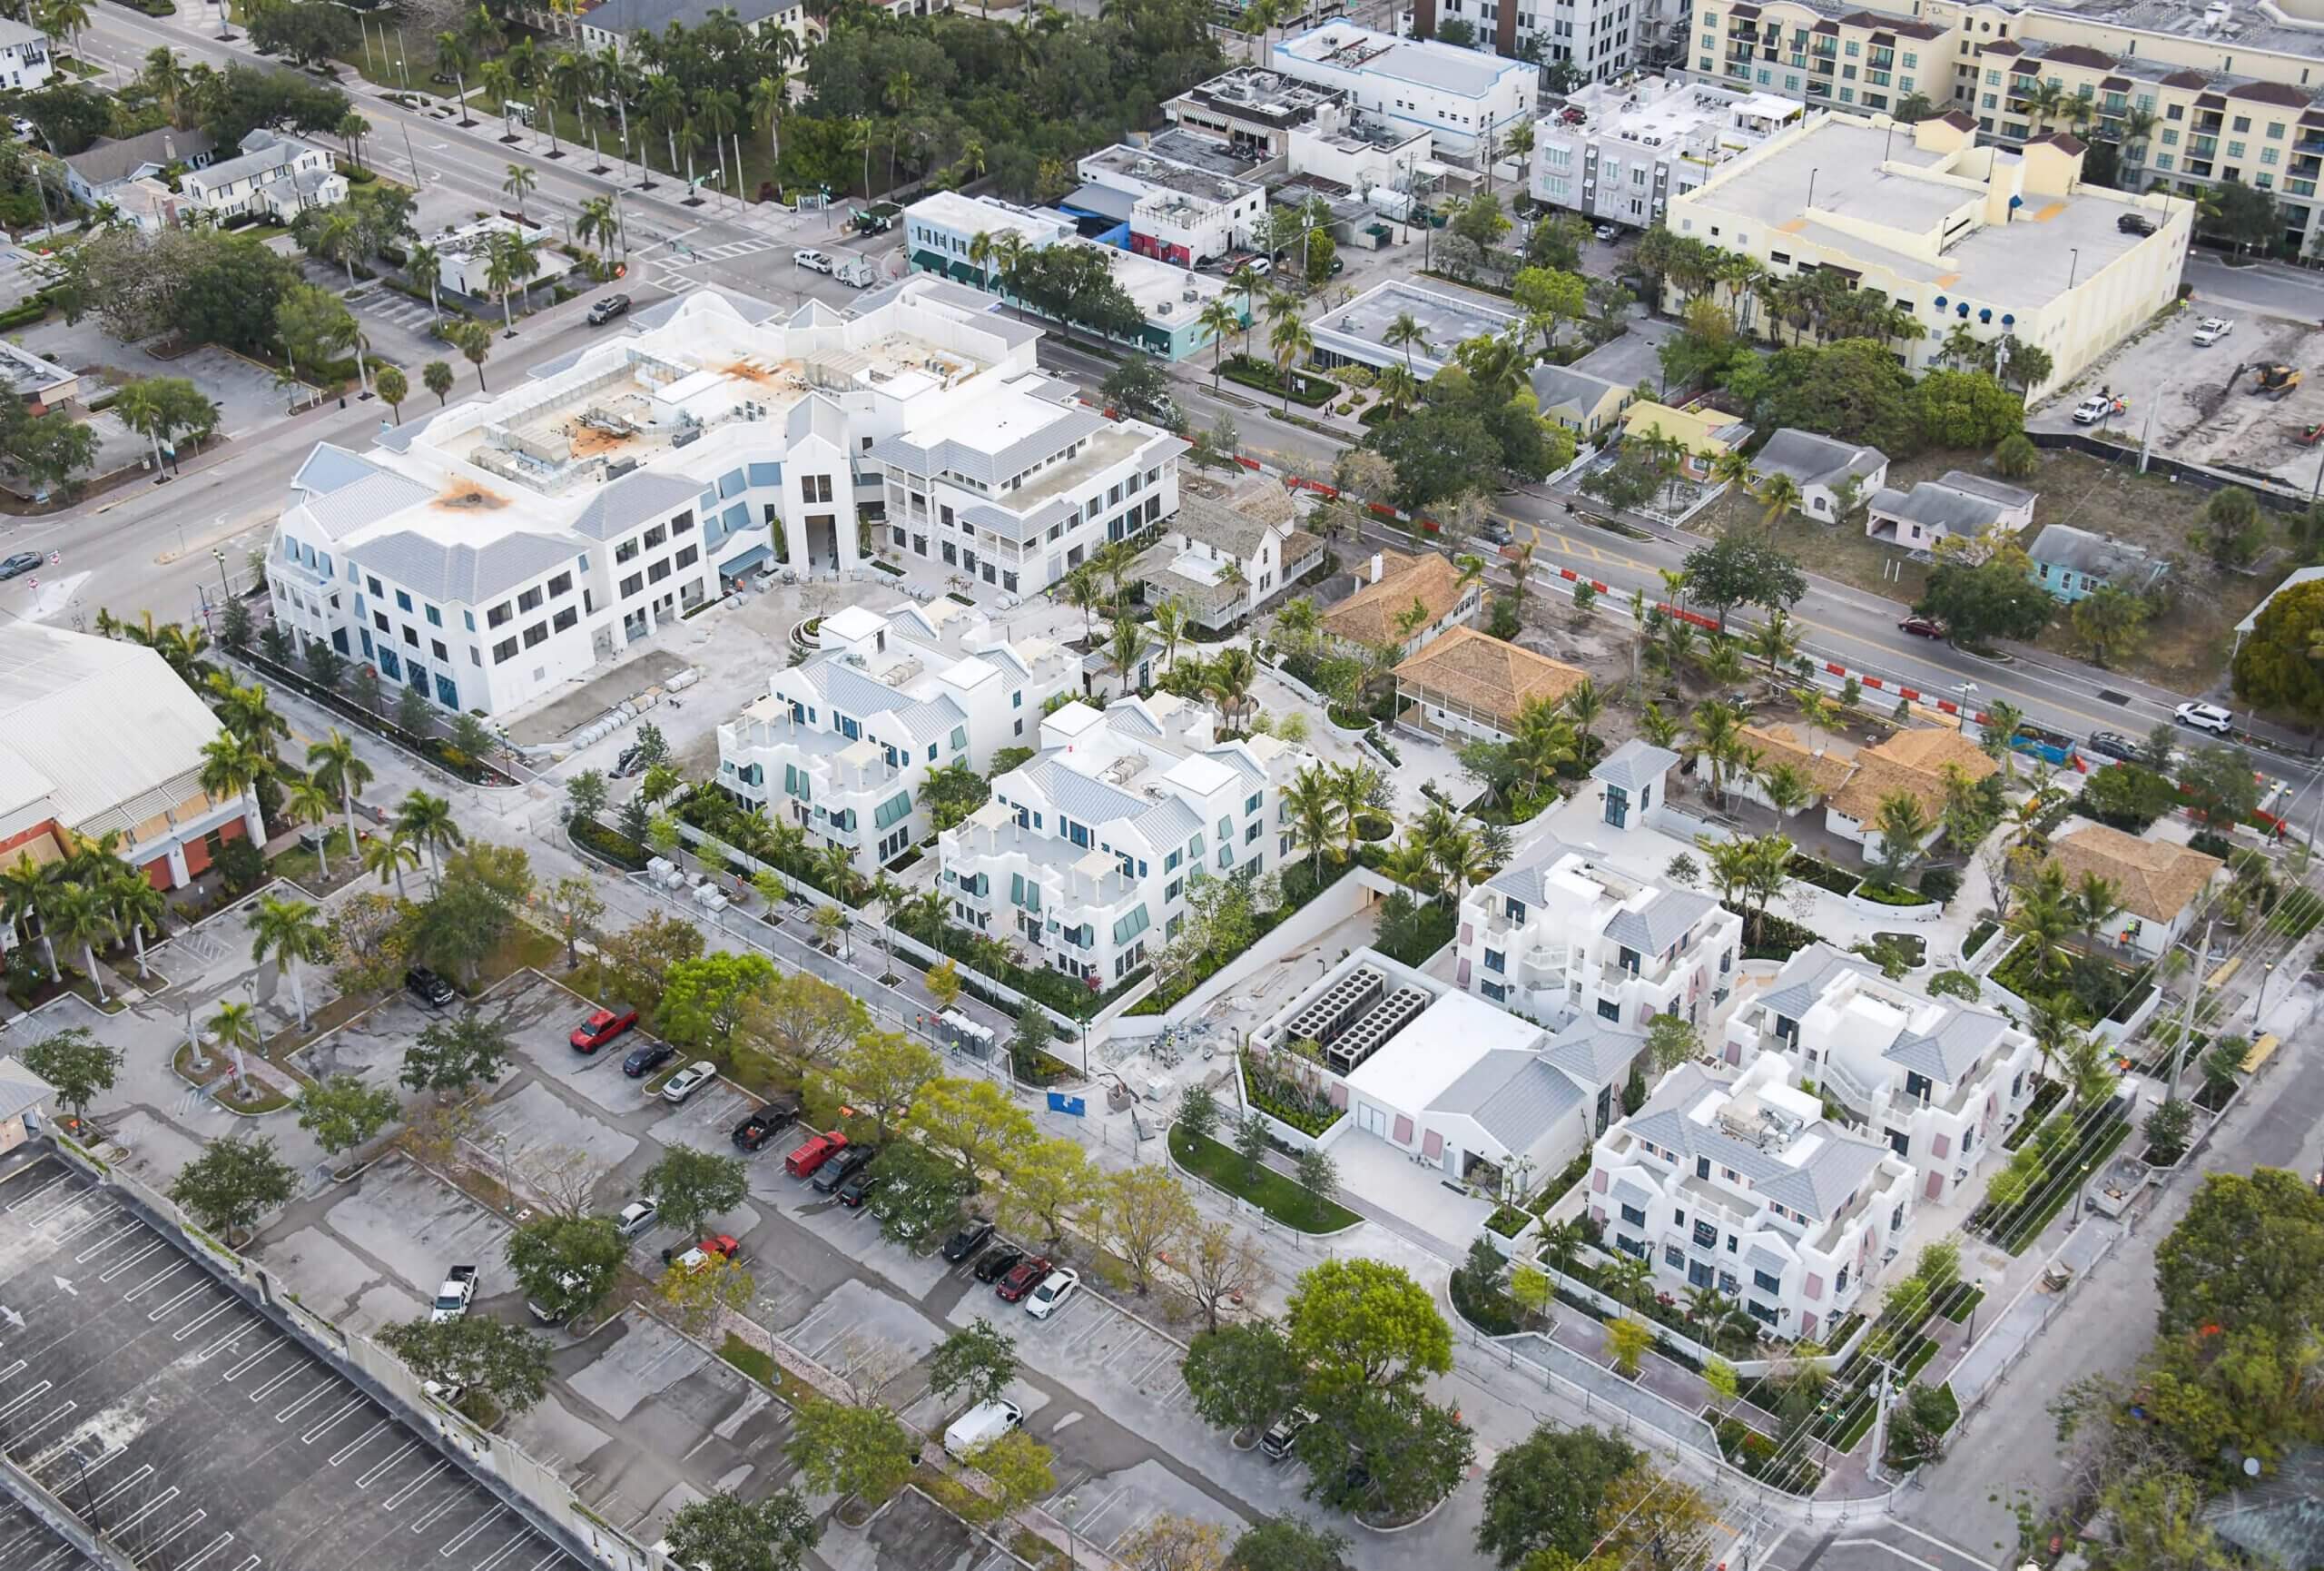
Overview
Mixed-Use Development Project
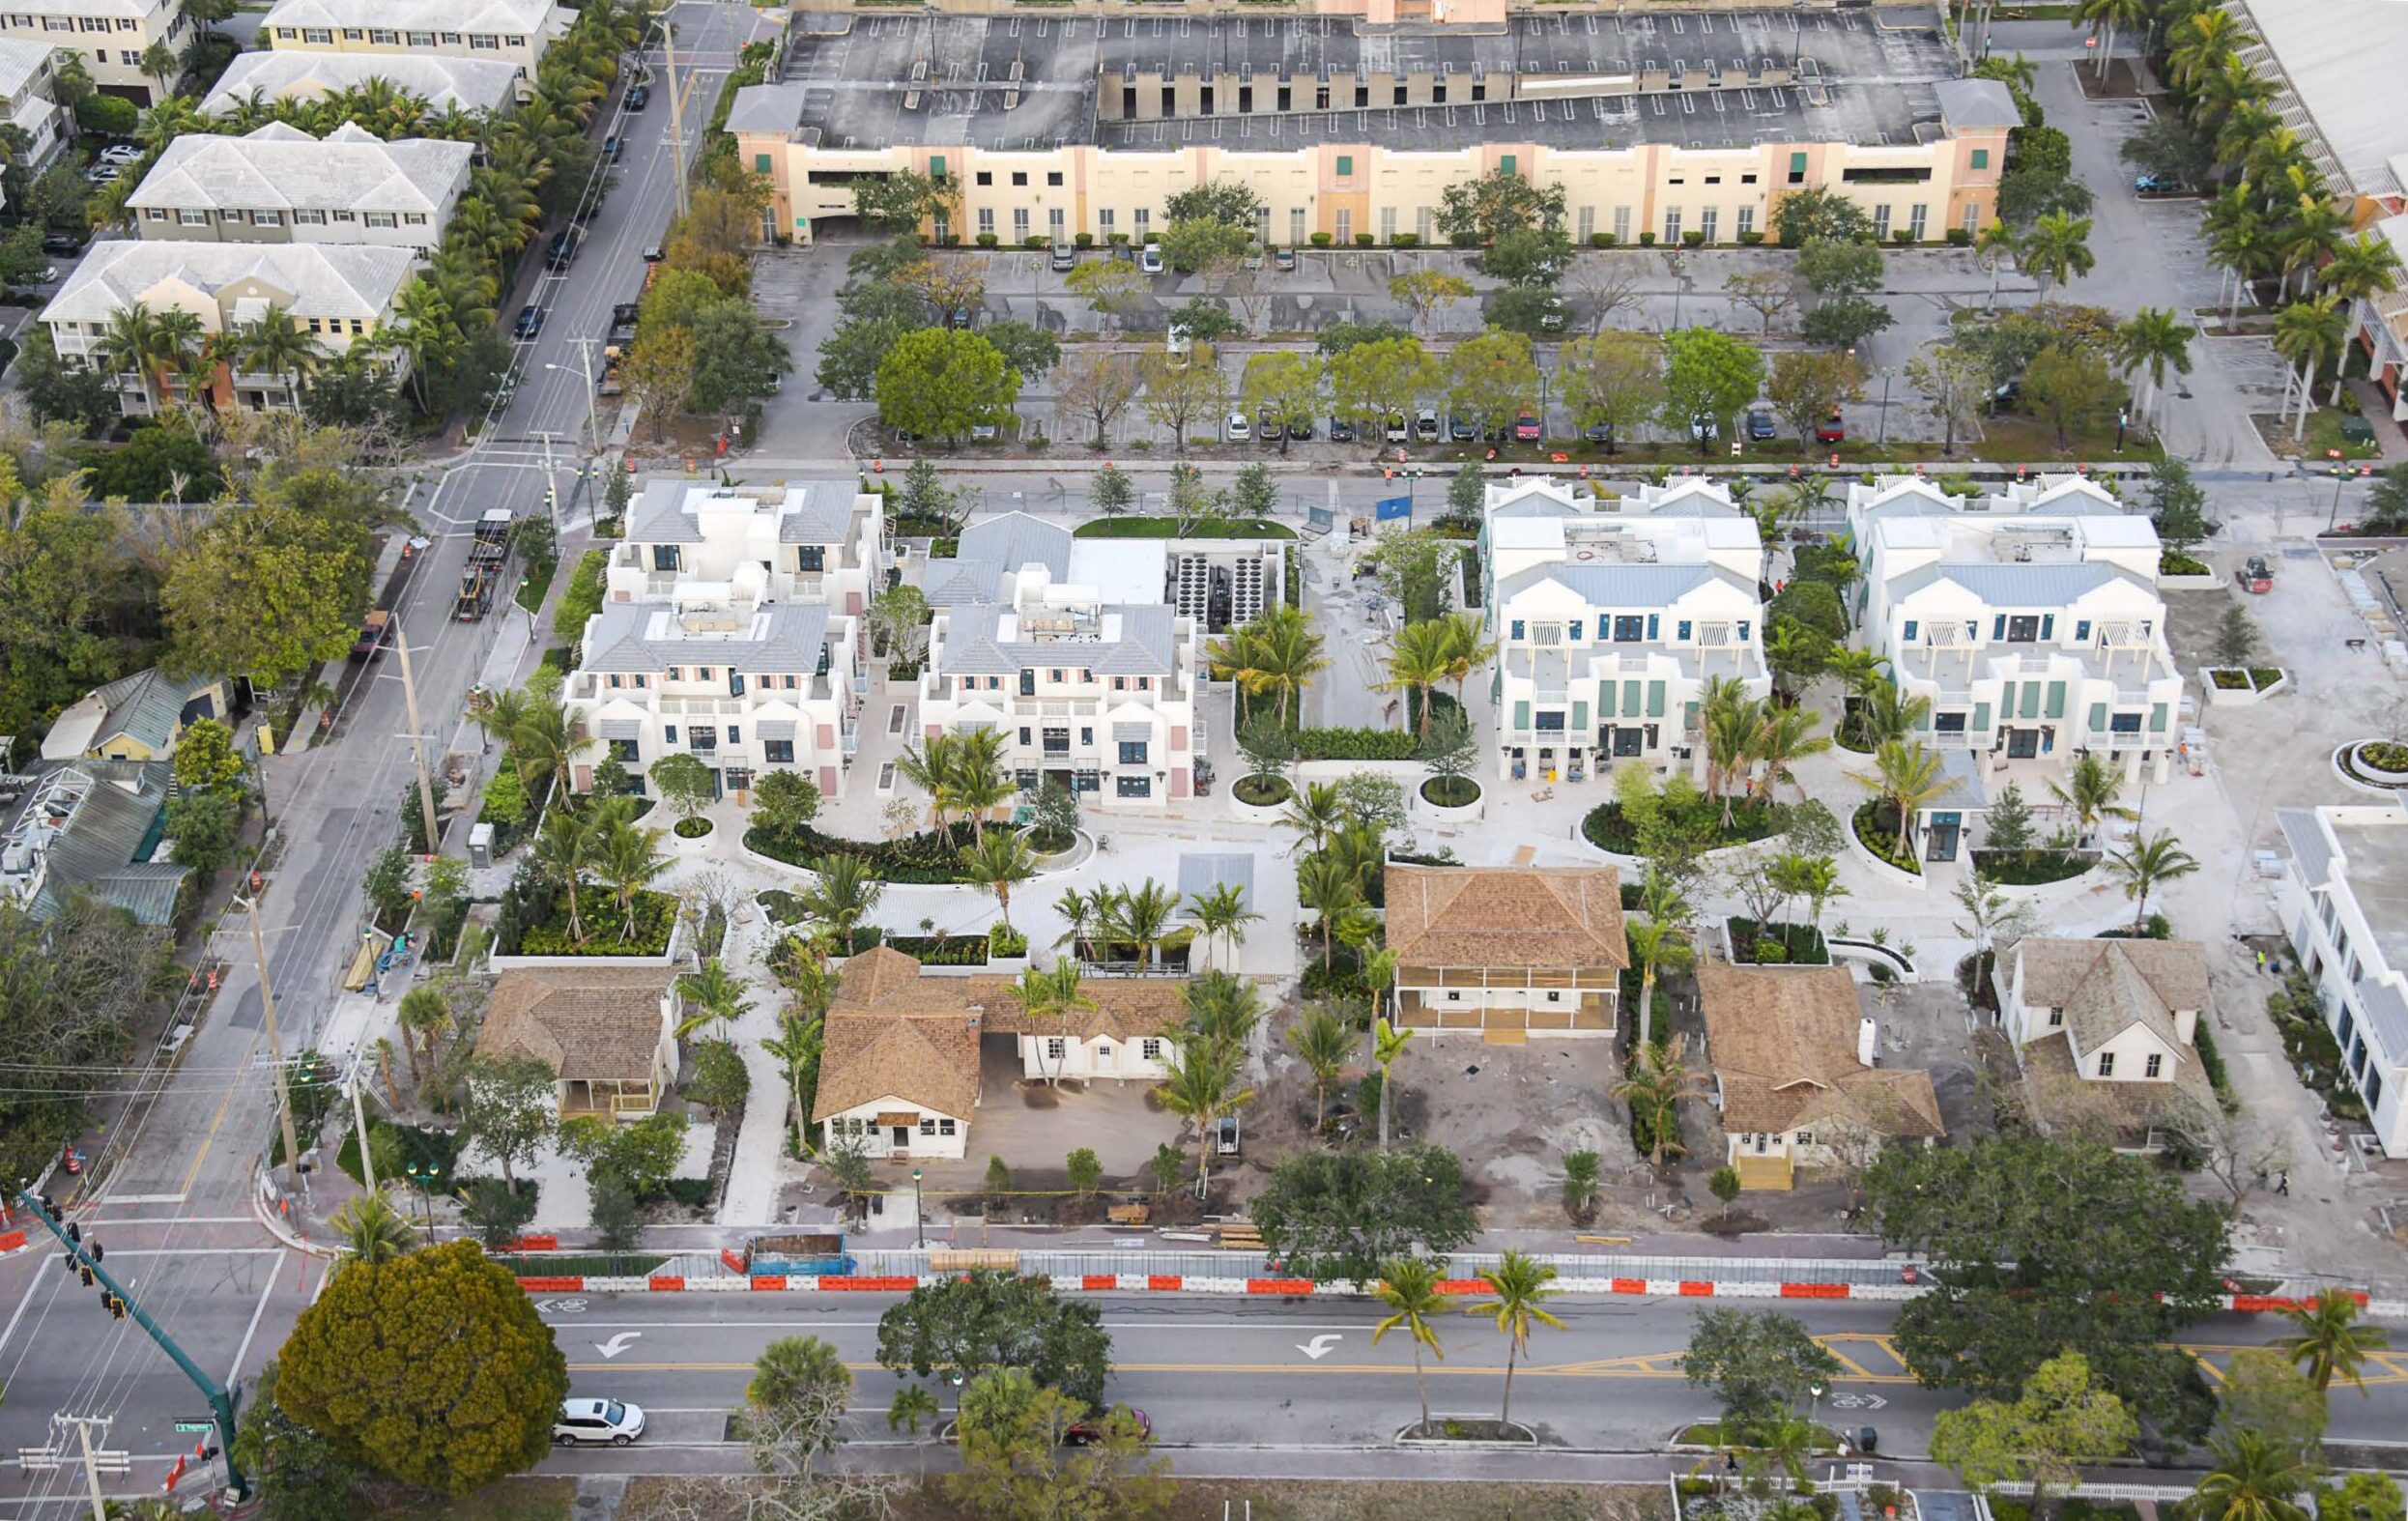
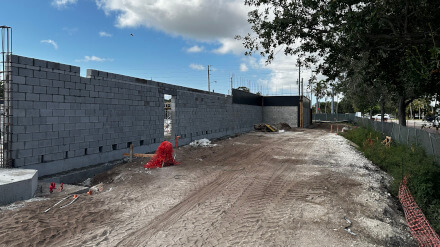
Sundy Village is a 129,000-gross-square-foot mixed-use development that includes a 267-space underground parking garage, multiple office and retail buildings, and more than two acres of outdoor entertainment space featuring event areas, courtyards, pedestrian walkways, and open-air dining.
Construction includes shallow foundations placed after vibro-compaction activities, tunnel form construction for primary structures, and shallow foundations with post-tensioned slabs for the retail buildings.
Services Provided:
Special and threshold inspections
Provided specialized and threshold inspection services in accordance with Florida requirements, verifying that structural elements were constructed in compliance with approved plans, specifications, and applicable building codes.
Geotechnical exploration and engineering
Conducted subsurface investigations and provided engineering evaluations to support foundation design, soil improvement requirements, and overall site development planning for the mixed-use complex.
Vibro-compaction monitoring
Oversaw ground improvement activities to verify that vibro-compaction was performed to required depths and densities, ensuring suitable soil conditions for shallow foundation construction across the site.
Post-tension stress monitoring
Monitored stressing operations for post-tensioned slabs used in select retail structures, confirming that cable stressing met project specifications and structural engineering requirements.
Construction materials testing
Performed field and laboratory testing of soils, concrete, and other construction materials to validate compliance with project quality standards and support safe construction progress.
Projects
View Other Projects
-
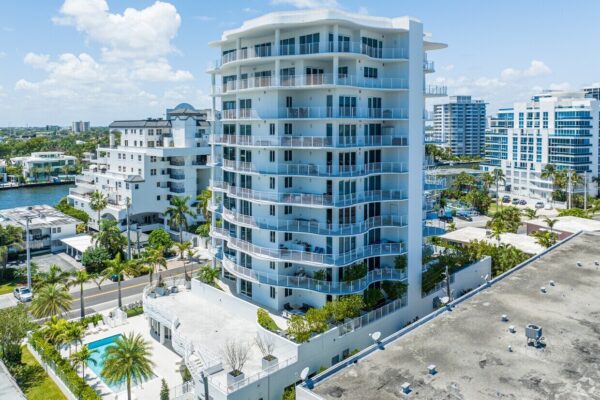
Residential Tower The Wave at Bayshore
Multi-residential 11-story, 89K gross sq. ft., 18-unit luxury condominium building.
-
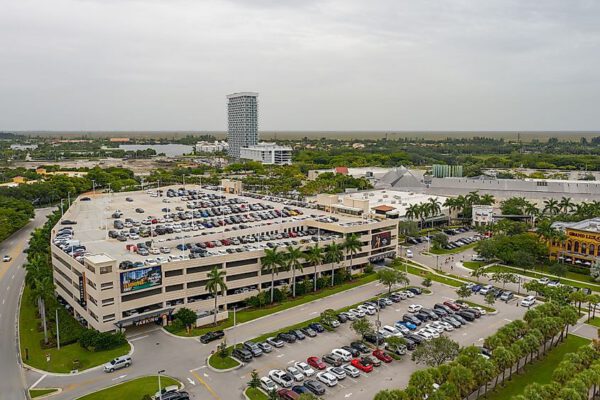
Retail Sawgrass Mills Mall
Retail 94,000 sq. ft. retail building, and four-story, 420K sq. ft. parking garage.
-
Lake Worth Storage
A four-story, ~99.8K sq. ft. storage facility with paved parking and drive areas on a…