
Mixed Use Uptown Boca
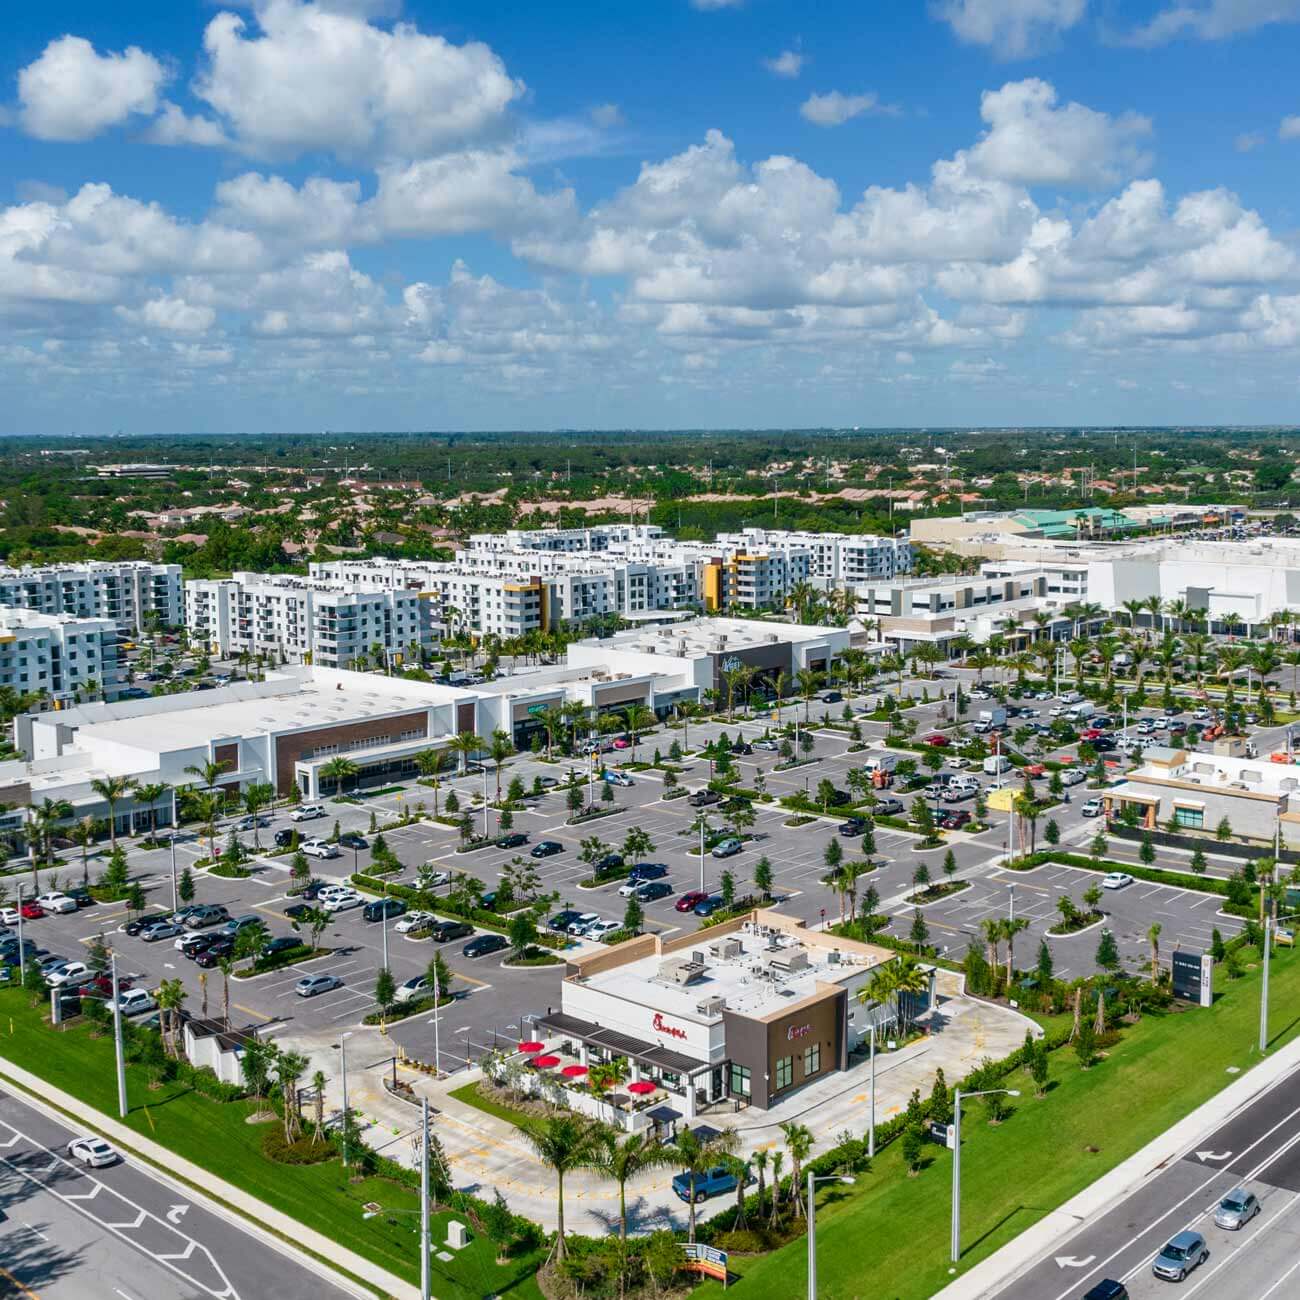
A 150,590 square foot mixed-use development, incorporating dining, 456 luxury apartments, and upscale retail on a 38-acre site.
Overview
Uptown Boca Mixed-Use Development Project
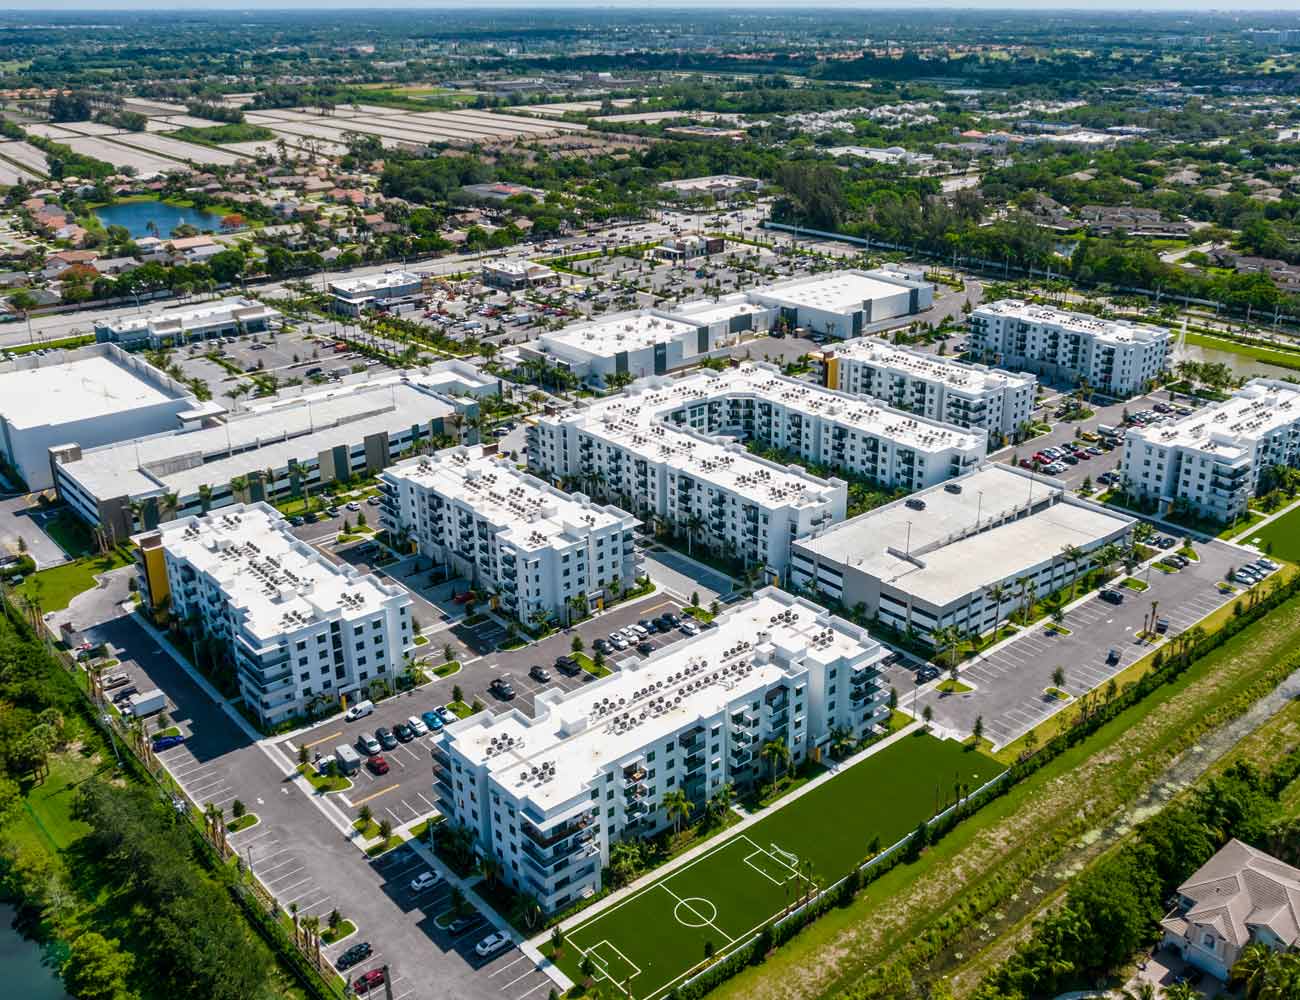
The Development incorporates seven (7) five-story residential buildings and associated four-level parking garage, as well as five single and multi-story retail buildings with a three-level parking garage. The construction of the residential buildings included shallow foundations (after vibro-replacement activities) and tunnel form construction, construction for the retail buildings included shallow foundations, and tilt-up construction.
Services Provided:
Geotechnical exploration and engineering
Performed detailed subsurface investigations and delivered engineering analyses to support site development and foundation design. Recommendations addressed soil improvement needs, bearing capacity, settlement expectations, and overall geotechnical considerations critical to safe and efficient construction.
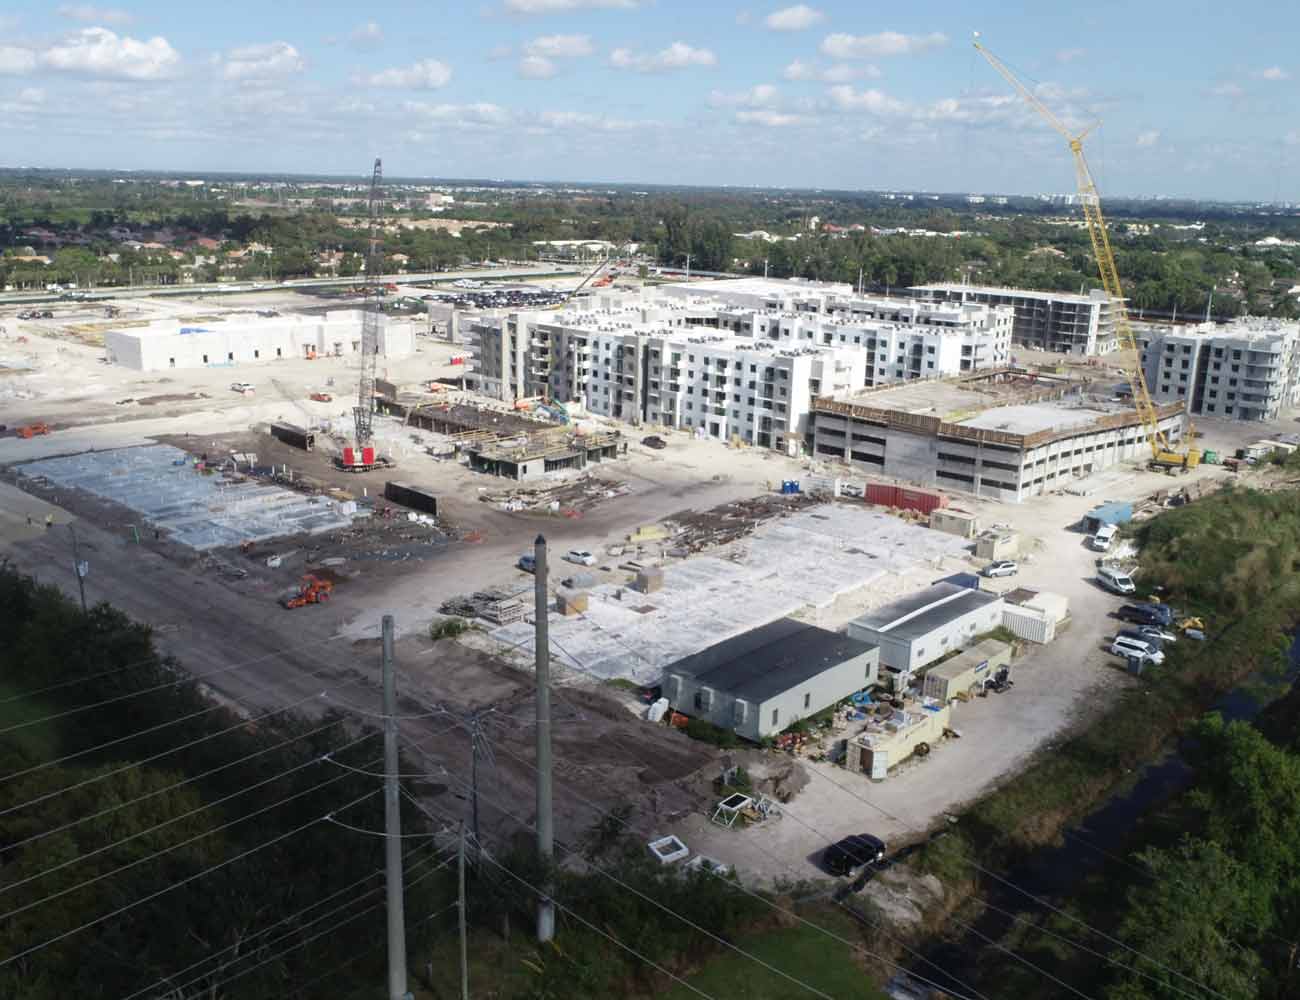
Vibro-replacement monitoring
Oversaw vibro-replacement ground improvement operations to confirm stone column installation met required depths, diameters, and spacing. Monitoring ensured improved soil strength, stiffness, and uniformity to support planned structural loads across the site.
Construction materials testing
Conducted comprehensive field and laboratory testing of soils, concrete, aggregates, and other construction materials to verify compliance with project specifications, building codes, and quality standards. Testing supported informed decision-making throughout construction phases and ensured materials met performance criteria.
Special and threshold inspection services
Provided Florida-compliant special and threshold inspections to verify that structural components were constructed according to approved drawings, specifications, and applicable building codes. Inspection oversight contributed to structural integrity, code compliance, and safe progression of the project.
Projects
View Other Projects
-
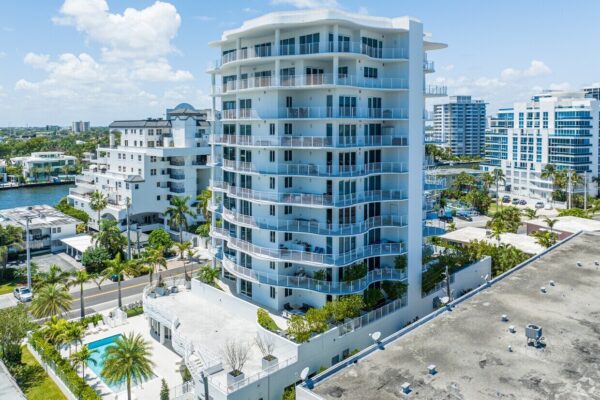
Residential Tower The Wave at Bayshore
Multi-residential 11-story, 89K gross sq. ft., 18-unit luxury condominium building.
-
Retail Sawgrass Mills Mall
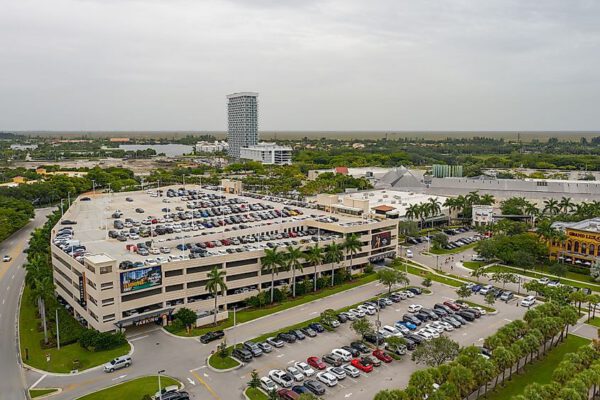
Retail 94,000 sq. ft. retail building, and four-story, 420K sq. ft. parking garage.
-
Lake Worth Storage
A four-story, ~99.8K sq. ft. storage facility with paved parking and drive areas on a…