Healthcare Projects
A plethora of healthcare-related projects throughout the greater Miami area that showcase our full range of geotechnical and construction-phase services.
Overview
Projects in the Healthcare Industry
Healthcare construction requires precise engineering, dependable scheduling, and rigorous safety standards. Nutting Engineers provides the full suite of geotechnical and construction-phase services—from subsurface exploration and drainage evaluation to pile monitoring, materials testing, and threshold inspections—to support hospitals, outpatient clinics, parking structures, and senior living developments.
Our experience across complex healthcare campuses ensures stable foundations, code compliance, and long-term structural performance.
Miami Children’s Hospital
Miami Lakes Outpatient Center
New 6′ high, 750 lf long privacy wall.
Emergency Department and Bed Tower Phase I and II Expansion
One-story 43,562 SF emergency department including renovations to existing space and future plans of a five-story 189,320 SF bed tower to be located above the new emergency department.
Four Level Parking Garage
Four – level free standing parking garage with 750 parking spaces and a new perimeter services driveway at the north and west site of the garage.
Central Energy Plant
Three-story, 12,000 SF addition to the existing central energy plant at the Miami Children’s Hospital.
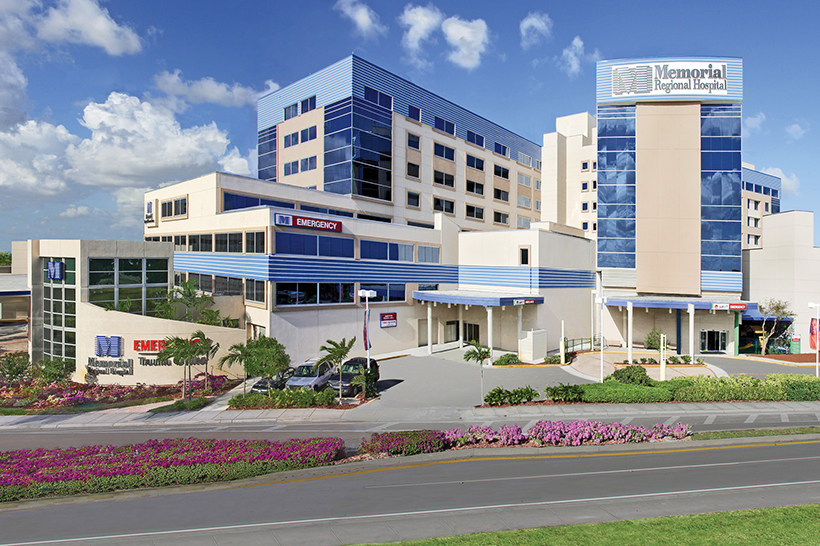
Memorial Regional Hospital
7-story addition to the existing operating room (OR) facility
14 to 16 foot high concrete masonry unit wall and the installation of a 12 foot diameter, ~15,000 gallon underground storage tank.
Single-story, ~15,000 square foot freestanding emergency department.
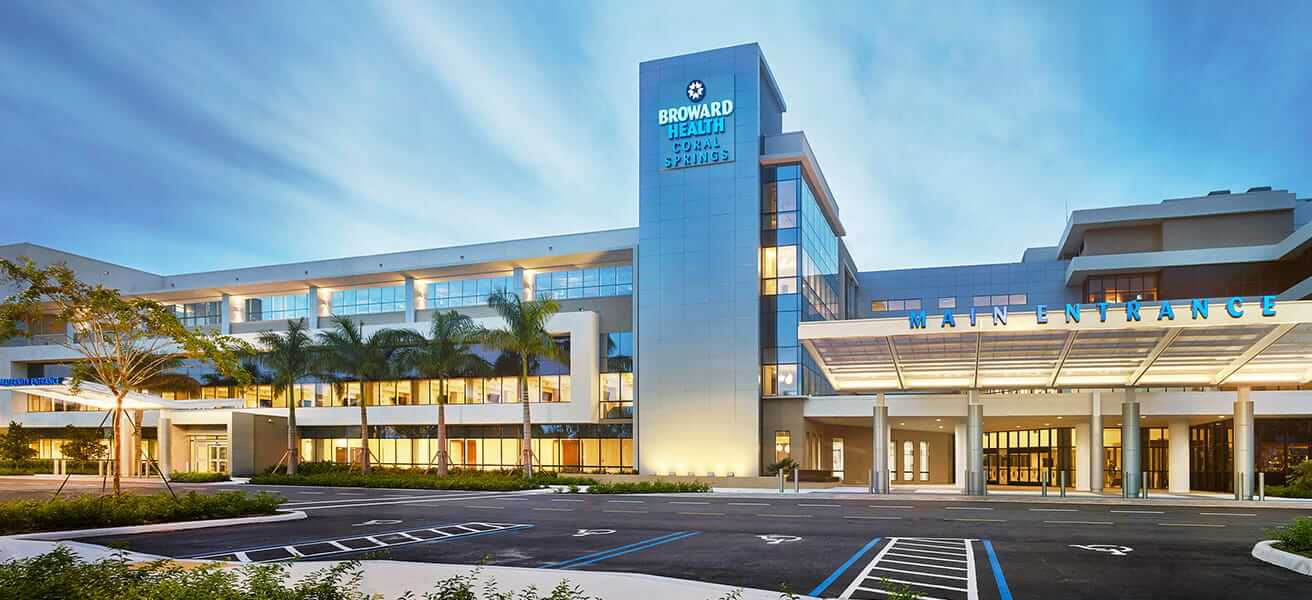
Coral Springs Medical Center
New four-story, ~134,000 SF bed tower at the existing hospital
Mi Casa Assisted Living
New three-story, ~15,037 gross square foot, 44-bed assisted living and memory care facility
Senior Living and Healthcare Facilities Boca Raton
Two and three-story, ~149,780 SF assisted living and healthcare facility
Projects
View Other Projects
-
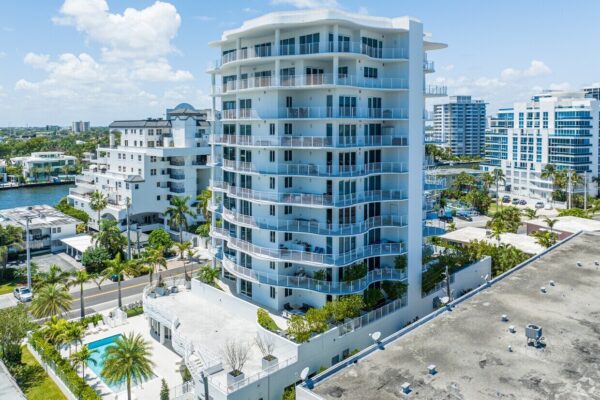
Residential Tower The Wave at Bayshore
Multi-residential 11-story, 89K gross sq. ft., 18-unit luxury condominium building.
-
Retail Sawgrass Mills Mall
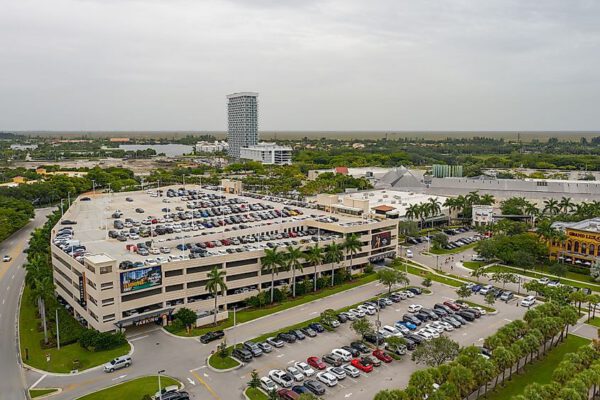
Retail 94,000 sq. ft. retail building, and four-story, 420K sq. ft. parking garage.
-
Lake Worth Storage
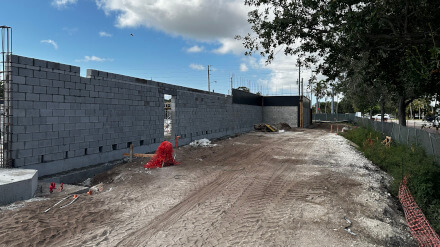
A four-story, ~99.8K sq. ft. storage facility with paved parking and drive areas on a…